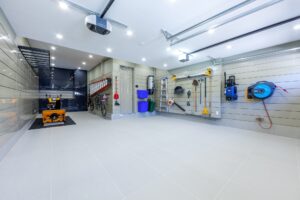
Most Grand Rapids garages have far more usable space than the homeowner realizes. The problem usually isn’t the garage itself — it’s five common garage storage mistakes that quietly eat the floor and leave walls completely empty. Fix those five, and a typical West Michigan 2-car or 3-car garage suddenly has room for both cars, a workbench, and all the seasonal gear that used to live in a pile.
Here’s a breakdown of each mistake, what it actually costs you in square footage, and what to do instead.
Mistake #1: Storing Everything on the Floor
This is the single biggest space waster in a Grand Rapids garage. Boxes of holiday decor stacked in a corner. Bikes leaning against the wall. Coolers shoved next to the water heater. Snow tires sitting next to the lawn mower. Every one of those items is sitting on prime real estate — the same floor you’d otherwise use to park a car or set up a workbench.
A typical 24 x 24 foot 2-car garage has about 576 square feet of slab. Once you park two vehicles and account for door swings and walking aisles, usable space around them gets tight fast. Any floor-stored gear competes directly with the room you need to move, work, and live.
The fix: Lift everything off the floor. The walls and ceiling in most West Michigan garages are barely touched, and that’s where the storage actually belongs. Even a few overhead racks and a single wall of cabinets can clear 80 to 90 percent of what’s sitting on the slab today.
The floor is for cars and people. The walls and ceiling are for everything else.
Mistake #2: Ignoring the Walls Above 4 Feet
Look at almost any unorganized Grand Rapids garage and you’ll see the same pattern. The bottom 4 feet of every wall is jammed with stuff, and the top 4 to 6 feet are completely empty. That unused band running around the entire garage is the single most underused storage zone in the average West Michigan home.
Most garages have at least 8 feet of wall height, and many newer Cascade, Ada, and Forest Hills builds have 9 to 10 foot ceilings. That extra vertical space adds up fast. Two feet of unused wall multiplied around the perimeter of a 24 x 24 foot garage is roughly 150 to 200 square feet of storage capacity sitting idle.
The fix: Build up, not out. The three tools that turn that empty band into usable space:
- Tall cabinets that run to the ceiling instead of stopping at a standard kitchen-height 36 inches
- Slatwall paneling above benches and base cabinets for hanging tools, gear, hoses, and equipment
- Overhead ceiling racks for seasonal items that come down twice a year — holiday bins, camping gear, kayaks, luggage, and snow tires
When you use all three together, a 2-car garage often gains the storage equivalent of a small spare bedroom without losing a single square foot of floor.
Mistake #3: Relying on Low-End Big-Box Shelving
The plastic shelving and wire racks from big-box stores look like a deal at $80 to $200 a unit. They rarely are. Particle board sags under tool boxes within a year. Wire shelves bow under storage totes. Lightweight brackets pull out of drywall once you load them up. And the visual chaos of mismatched units lined up along a wall actually makes the space feel smaller and messier than the pile they replaced.
There’s a second hidden cost. Cardboard boxes stored on low-end shelves attract moisture, mold, and rodents — a real issue in West Michigan winters when mice look for warm spots. What started as a $300 shelving solution ends up costing you ruined holiday decorations and a pest problem.
The fix: Invest once in storage built for real loads. Proper garage cabinet systems are made from heavy-gauge steel or commercial-grade material, finished to resist moisture and road salt, and anchored properly to studs. A well-built cabinet system holds tools and equipment for the life of the house — where lightweight shelving is essentially a recurring expense.
Mistake #4: Mixing Categories So Nothing Has a Home
The fastest way to lose control of a garage is to let categories blend. Yard tools next to fishing gear. Holiday bins stacked on top of the air compressor. Sports equipment shoved into the same corner as half-empty cans of paint. When everything lives in the same pile, finding anything becomes a treasure hunt — and putting things back becomes optional. Within a few months, the garage returns to chaos.
This is less about discipline and more about design. If there isn’t a clear, dedicated home for each category, the categories will run together no matter how organized you start out.
The fix: Plan the garage in zones. A well-designed West Michigan garage typically has four or five clear zones, each with storage built for what lives there:
- Automotive zone: workbench, parts storage, fluids, tire storage
- Lawn and yard zone: mower, snow blower, hand tools, fertilizer
- Sports and recreation zone: bikes, kayaks, golf bags, kids’ equipment
- Seasonal storage zone: overhead racks for holiday bins, camping gear, luggage
- Workshop or hobby zone: counter space, pegboard or slatwall, power tools
Once each zone has a real home, things tend to go back where they belong without anyone thinking about it — and that’s what keeps a garage organized long-term.
Mistake #5: Treating the Garage Like an Afterthought
This is the root cause behind all the other garage storage mistakes. Most homeowners design their kitchen, their basement, their primary bath — then treat the garage as the place where everything else lands. The result is predictable: the kitchen and basement stay organized, and the garage gradually becomes a storage unit you can barely walk through.
The garage is often the largest single room in a Grand Rapids home. A 3-car garage in Ada or Forest Hills can be 700 to 900 square feet — more than most master suites. Treating that much space as an afterthought leaves a significant amount of value on the table, both in daily usability and at resale.
The fix: Design the garage like a real room. That means:
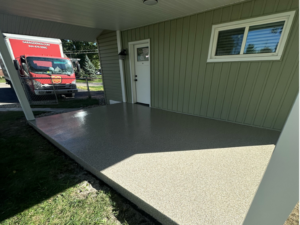
- A garage floor coating built to handle road salt, freeze-thaw cycles, and hot tire pickup so the slab doesn’t look worn out within a few years
- A real cabinet system sized to fill the walls properly, including the upper band most people ignore
- Slatwall and overhead storage racks to capture hanging and seasonal storage capacity
- Lighting that actually illuminates the space — not a single bulb in the middle of the ceiling
- A layout planned around how you actually use the garage, not a generic shelf-along-one-wall setup
When the garage is designed as a real room, it stays organized on its own — because everything has somewhere to go.
Quick Recap: 5 Garage Storage Mistakes and the Fixes
| Mistake | What It Costs You | The Fix |
|---|---|---|
| Storing everything on the floor | Wastes floor space, leaves no room for vehicles or a workbench | Move storage to walls and ceiling |
| Ignoring wall space above 4 feet | Leaves 150–200 sq. ft. of storage potential unused | Install tall cabinets, slatwall, and overhead racks |
| Buying low-end big-box shelving | Sagging shelves, damaged belongings, recurring replacement costs | Invest in a durable commercial-grade cabinet system |
| Mixing every category together | Creates clutter and makes items hard to find | Organize by dedicated zones |
| Treating the garage as an afterthought | Misses hundreds of square feet of functional living space | Design it like any other room |
Get Your Grand Rapids Garage Designed Like a Real Room
Garage Kings West Michigan designs and installs custom cabinet systems, slatwall, overhead storage, and polyurea-polyaspartic floor coatings across Grand Rapids, Ada, Cascade, Forest Hills, East Grand Rapids, Caledonia, Rockford, Hudsonville, Holland, Kentwood, Wyoming, Grandville, and surrounding West Michigan communities.
We plan the whole space as one room — floor to ceiling — so your garage stays organized long after we leave.
Call (616) 438-0748 or request your free estimate online and we’ll measure your space, walk you through cabinet, slatwall, and floor options, and put together a plan built around how you actually use your garage.